Volume 2: Planning and Permits
Steel Building Permits in Oregon: What You Need to Know Before You Build
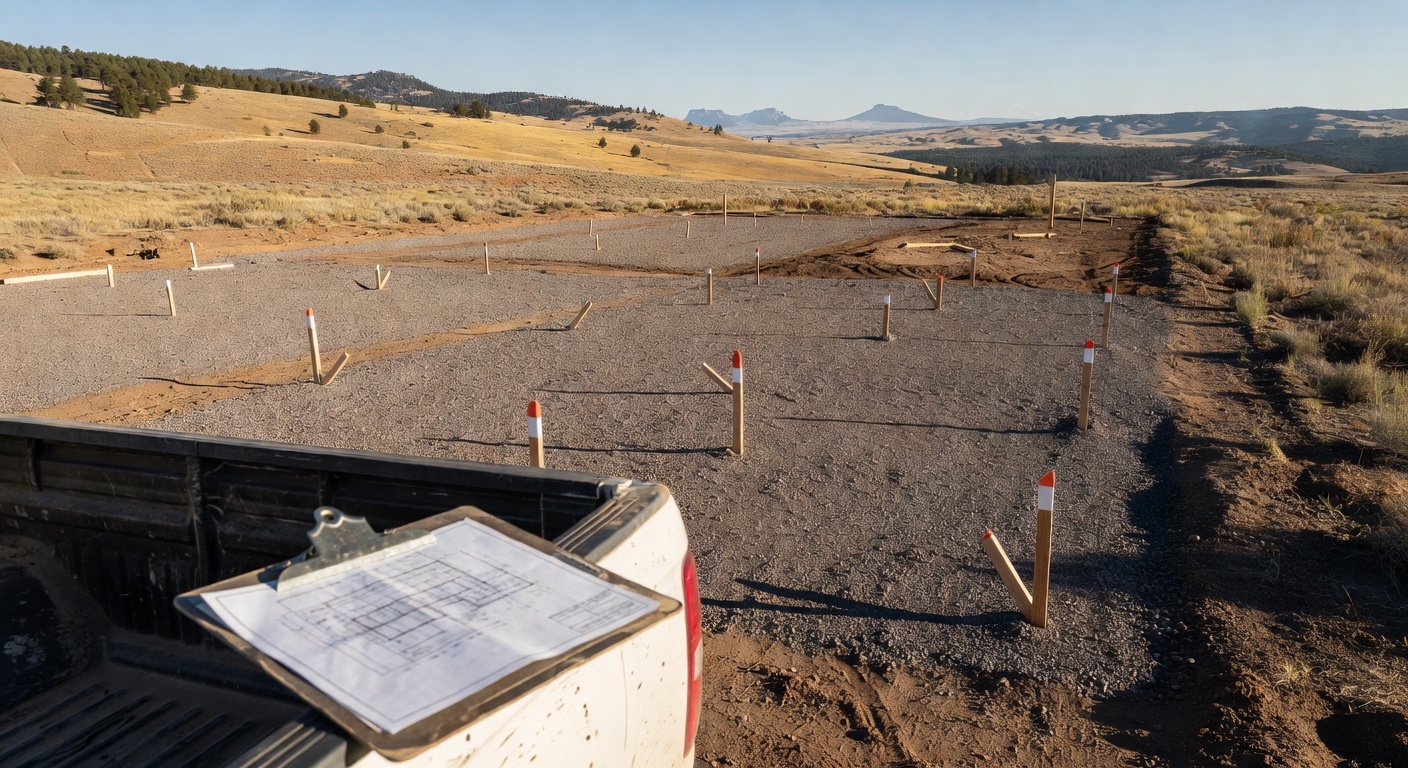
Steel building permits in Oregon are required for most projects: if you are planning a shop, garage, or commercial building, assume you need plan review, engineering, and inspections. The exact process changes by county, building use, and whether utilities or septic are involved.
The farm building exception
Oregon law (ORS 455.315) exempts qualifying agricultural buildings from the state structural code. In Deschutes County, only buildings on land zoned EFU, F1, F2 or MUA10 that receives a farm or forest tax deferral are considered for the exemption. You apply with a site plan, a floor plan, and elevation drawings.
The exemption does not cover dwellings, buildings used by the public, or buildings where 10 or more people are present at one time (other than for growing plants). It covers the structural permit only, and land use rules still apply. A shop or garage on residential land does not qualify.
Sources: ORS 455.315 summary from Oregon Building Codes Division, Deschutes County exempt permit guide.
What usually has to be reviewed
Permit review commonly touches:
- Building size and use
- Setbacks and zoning
- Site plan and access
- Engineering and structural design
- Foundation details
- Utilities, septic, or fire-related scope where applicable
Deschutes, Crook, and Jefferson counties each run their own process, so check with the county where the property sits.
Where projects get delayed
- Incomplete engineering
- Weak or inaccurate site plans
- Zoning issues discovered too late
- Scope changes after submittal
Owners often pick a building size and budget before confirming setbacks, access, and use restrictions. That forces redesign later.
How to make permits go smoother
Make sure the site plan, engineering, and intended use all describe the building you will actually build. CC Steel's own advice is not to buy a building before going through permitting, and serious buyers often already have permits in hand. CC Steel also provides permitting assistance as part of its work on steel shops and garages.
Bottom line
Treat permits as part of the build plan, not paperwork to handle at the end. For related planning steps, see soil testing and how long a build takes.
Planning a steel shop, barn, or commercial building?
The fastest way to get a useful answer is to request a free quote. CC Steel can look at your actual site, building use, and scope instead of forcing you to guess from a blog post.