Volume 2: Planning and Permits
Steel Building Foundation Requirements in Central Oregon
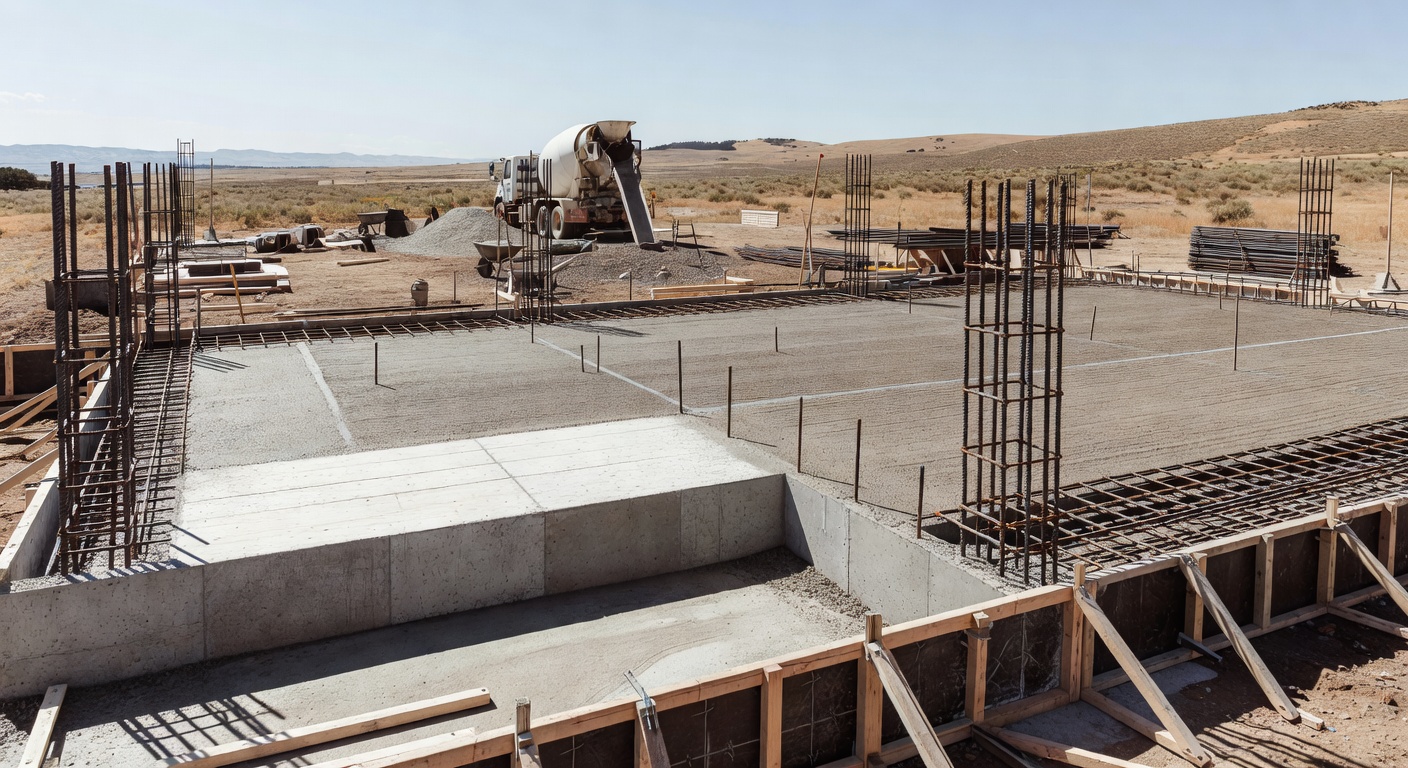
Steel building foundation requirements are set by engineering, not by a standard slab: the design depends on building loads, soil conditions, frost depth, drainage, and how the building will be used.
What drives foundation requirements
- Building size and structural loads
- Soil and geotechnical findings
- Frost depth and drainage
- Planned equipment or vehicle loads
- Plumbing and utility decisions
- Local code and engineering requirements
Some projects use a monolithic slab. Others need footings, stem walls, or other engineered approaches. Ask your local building department for the required frost depth at your site.
Why use matters
A lightly used personal shop needs a different slab than a building that carries tractors, lifts, or forklifts. Floor drains, restroom plumbing, and future use should be settled before concrete is placed.
Common foundation mistakes
- Skipping the soil test
- Finalizing utilities too late
- Underestimating drainage
- Designing for the smallest current need instead of the long-term use
These mistakes are expensive to fix after the steel is up.
Bottom line
A good foundation is engineered, site-specific, and matched to real use. CC Steel handles concrete and foundation work in-house for its agricultural and shop buildings, and the pour happens while the building is being manufactured.
Planning a steel shop, barn, or commercial building?
The fastest way to get a useful answer is to request a free quote. CC Steel can look at your actual site, building use, and scope instead of forcing you to guess from a blog post.